
July 24, 2026
Detached, attached or garage conversion: which ADU fits your lot
The four shapes an ADU can take, and what about your property decides which ones are actually on the table.
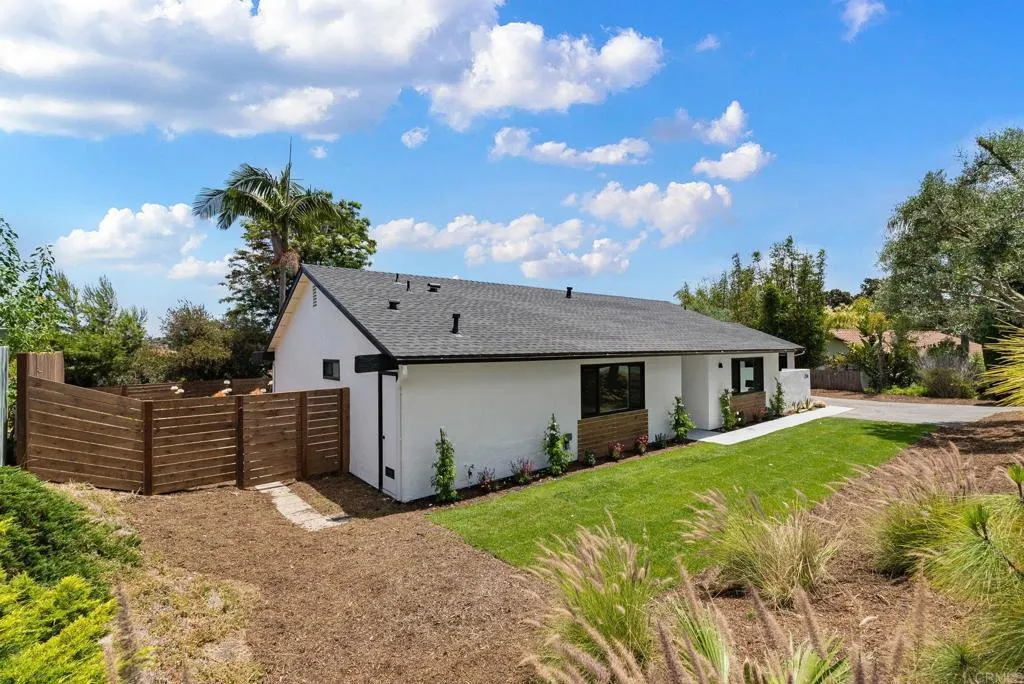
Most owners come to us having already decided what they want to build. About half the time the lot has a different opinion.
The four shapes
A detached unit sits on its own in the backyard. It is the most private, the most flexible in layout, and usually the one that adds the most value, but it needs the most open ground and the longest utility runs.
An attached unit shares a wall with the existing house. Shorter runs, smaller footprint on the yard, and a cheaper foundation, at the cost of some privacy for both sides.
A garage conversion reuses a structure that already exists and is already permitted as structure. The slab, the walls and the roof are there. It is usually the fastest route from signature to move-in.
A Junior ADU is carved out of the house itself. No new foundation, no new roof, and the lightest permit of the four, but you are giving up interior space you currently use.
What decides it
Three things, roughly in this order:
- The building envelope. Setbacks from the side and rear property lines, plus height limits, define the area you can actually build in. It is usually smaller than people picture.
- Where the utilities are. Sewer, water and electrical have to reach the unit. A long run across a deep lot is real money.
- Access. If a truck cannot get near the build area, material moves by hand.
None of this requires a survey to start. We can look at a property and tell you which of the four are realistic before you spend anything on drawings.