
What we do
Services
From a permitted ADU in the backyard to a full commercial build-out: one team, one point of contact, one transparent budget.
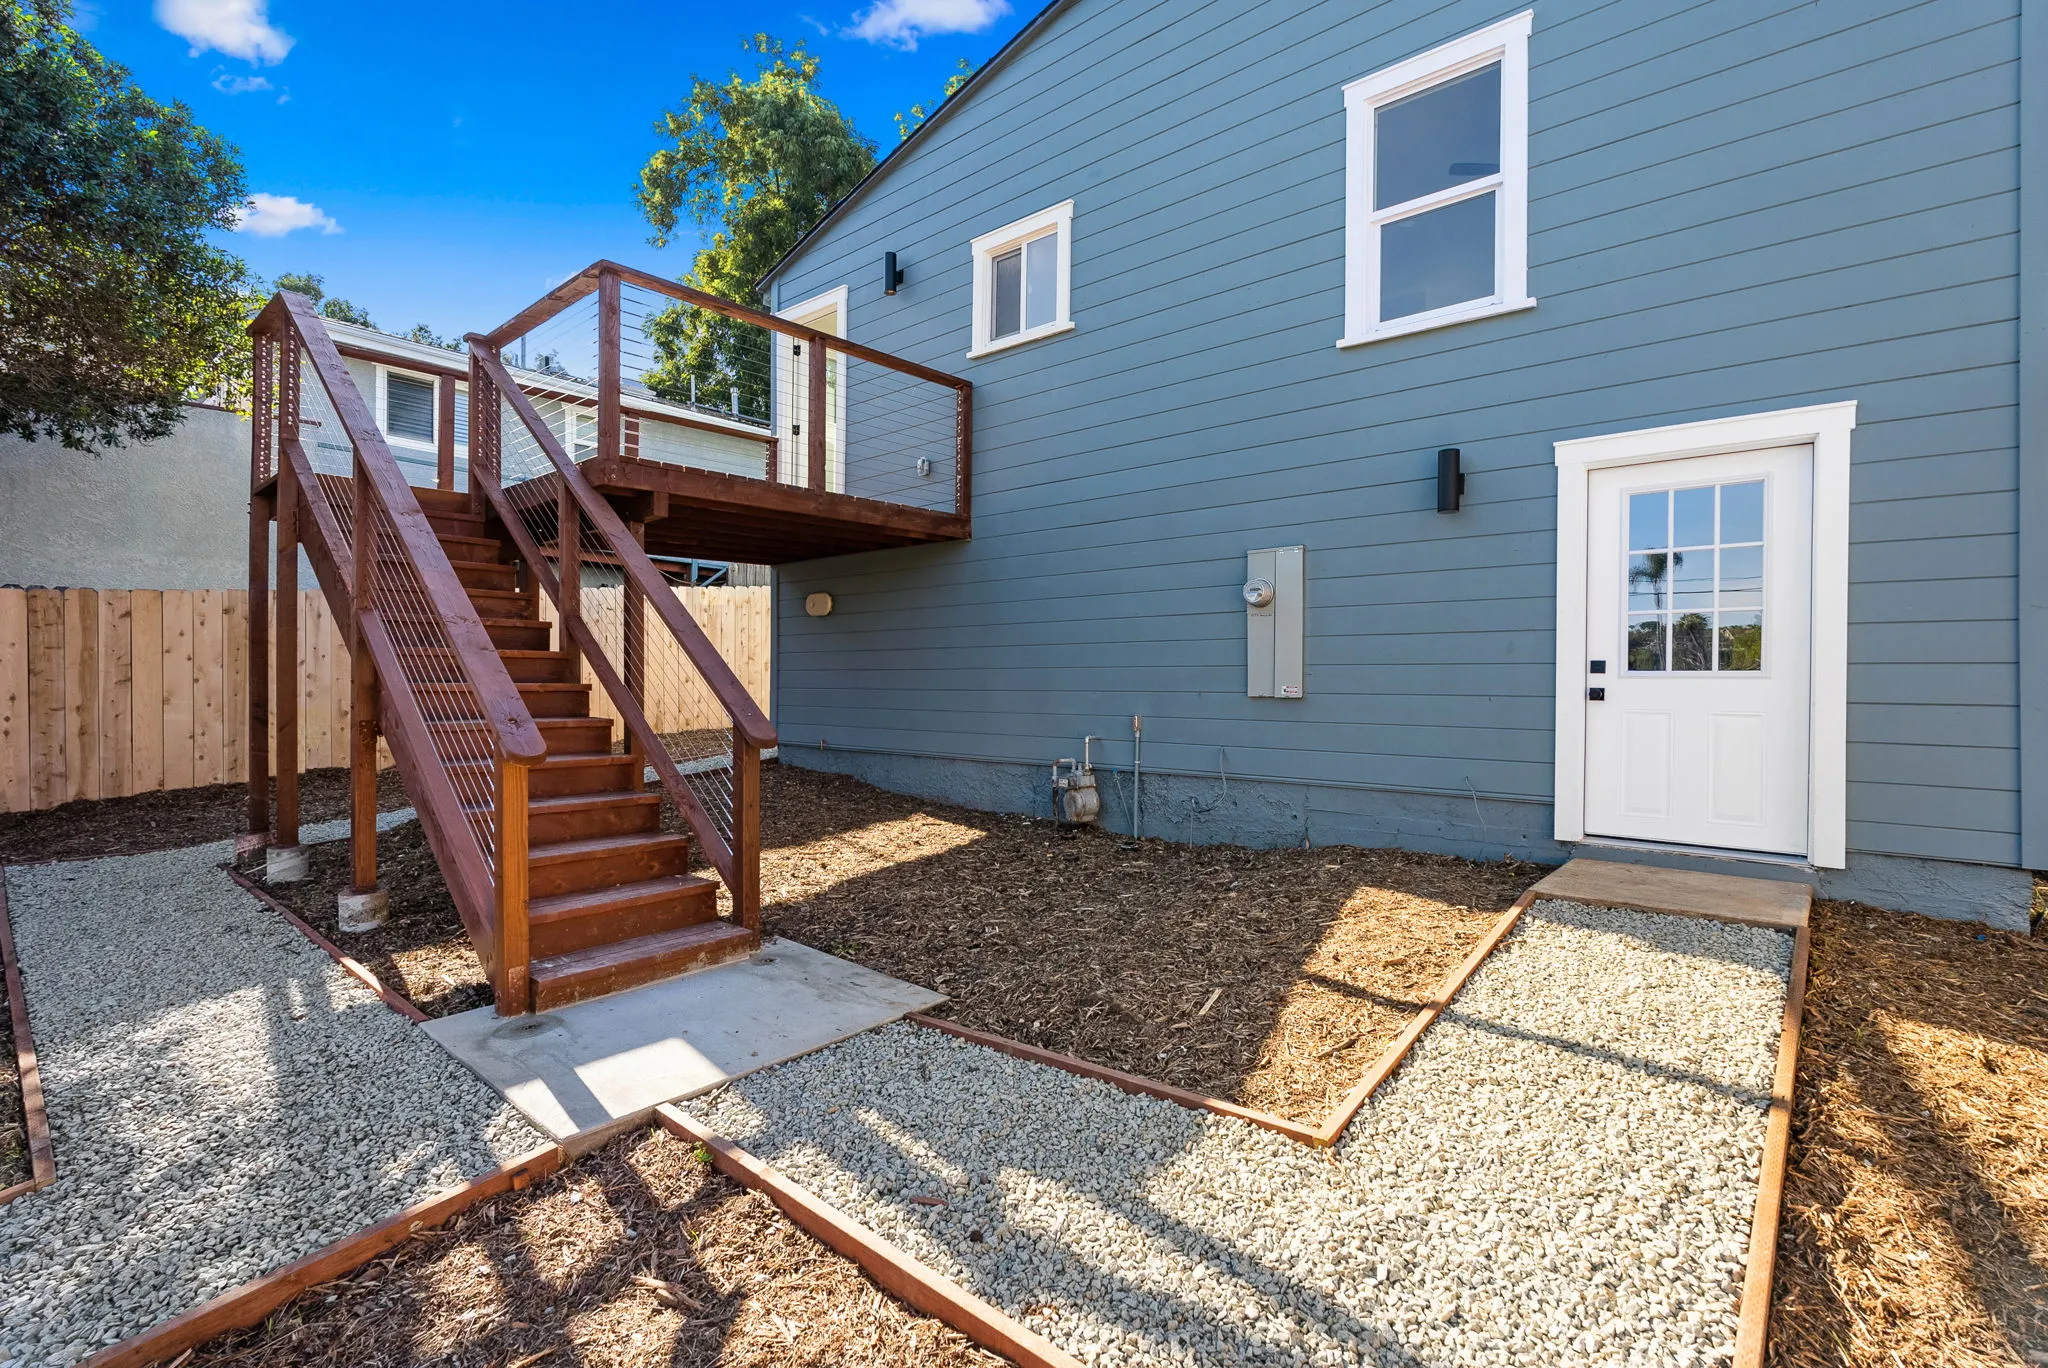
Accessory Dwelling Units
Detached, attached, above-the-garage and JADU garage conversions, fully permitted, from design coordination through final inspection.
Full Home Renovation
Layout changes, structural reinforcement, rewires, kitchens and baths. We handle the engineering coordination when a project needs it.
Commercial Remodel
Interior and exterior commercial build-outs: office spaces, conference rooms, break rooms and full utility work.
Garage Conversions
Turn unused garage square footage into permitted, livable space with a full kitchen and laundry.
Home Additions
Master suites, bonus rooms and square-footage extensions that match the existing structure.
Multifamily
Converting single-family properties into duplexes and triplexes, permitted and built to code.
How it goes
Our process
Three stages, no surprises. You know what happens next at every point of the project.
Contact us
- Get in touch with us.
- Schedule a meeting or call to get more information.
- Discuss project details and permits.
- Send estimate. We aim to send it within 3 days.
In-person consultation
- Schedule a site visit.
- Sign contract.
- Await city permits and approval to start construction.
Begin construction
- Send the project timeline and construction begins.
- Schedule any inspections.
- Handover of the property with all final touches.
Our quality
Materials and partners
Excelling in construction with high-quality workmanship exceeding expectations. Partnering with top local providers for the best supplies and materials, ensuring superior quality in every project.
Every project is walked with the client, billed against a budget breakdown they can read, and documented with progress photos as the work advances.
Not sure which one you need?
Tell us about the property and what you want to change. We will point you to the right scope, even if it is smaller than you thought.