Accessory Dwelling Units
Oceanside III
Oceanside, California
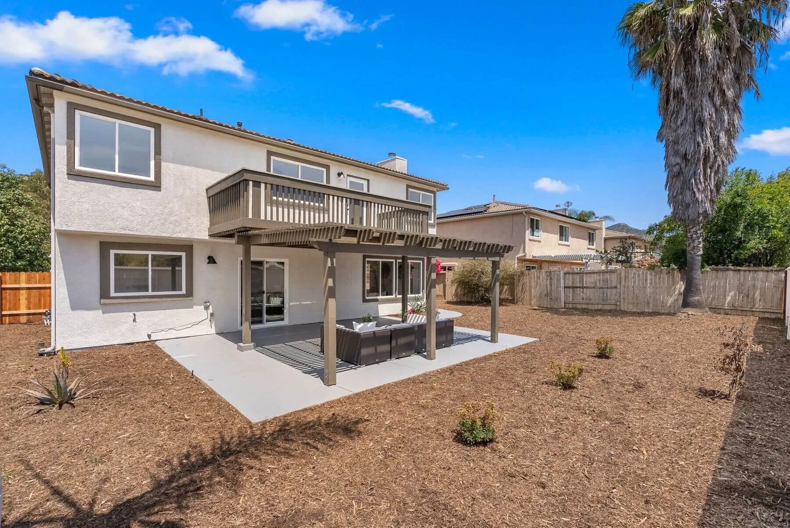
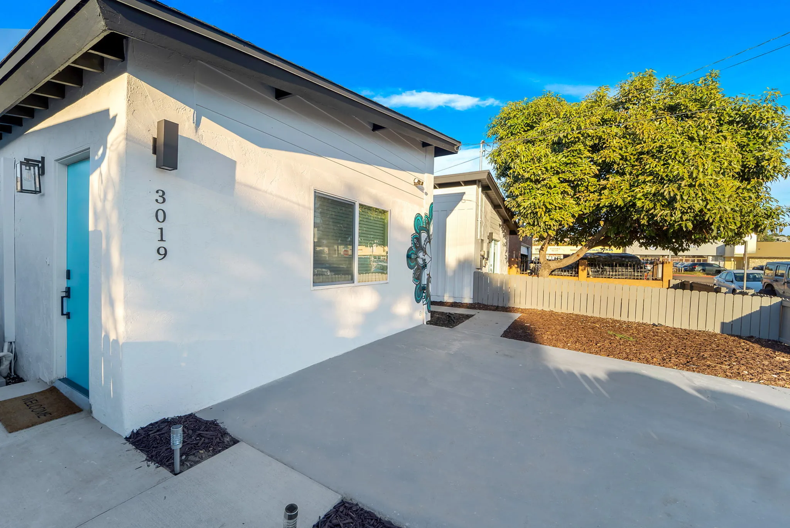
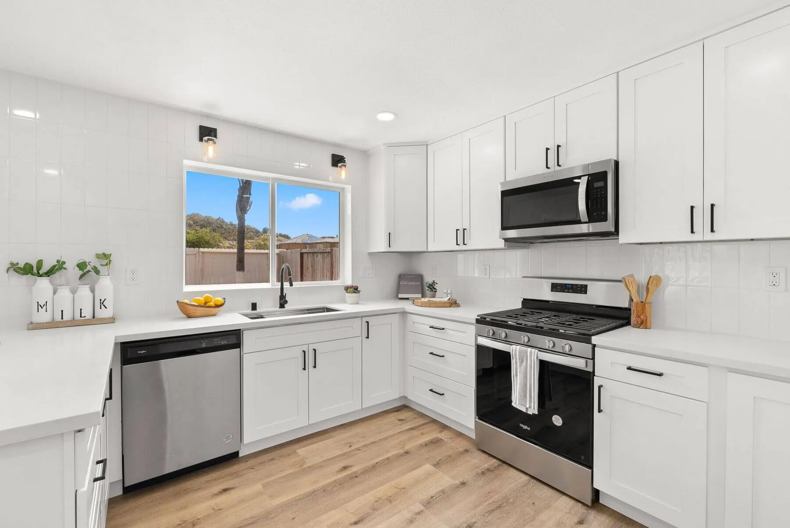
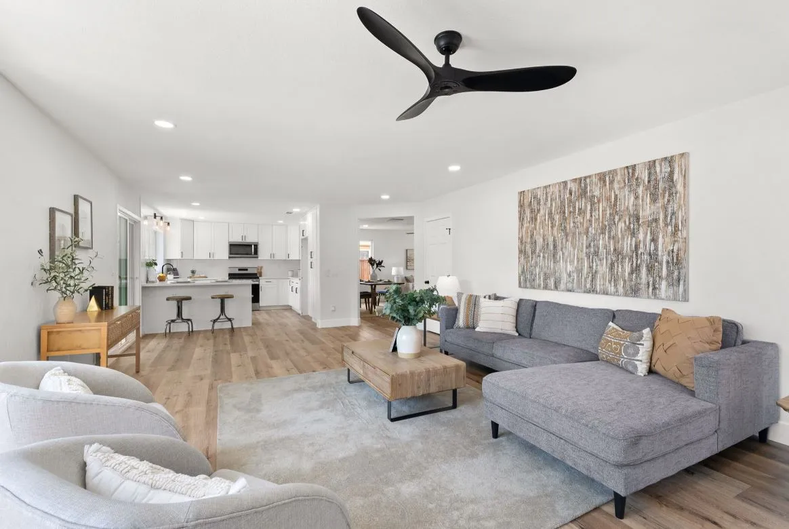
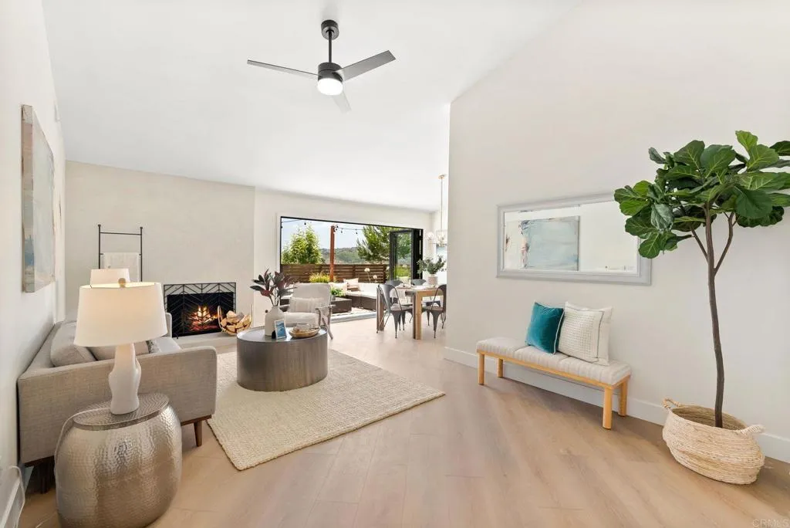
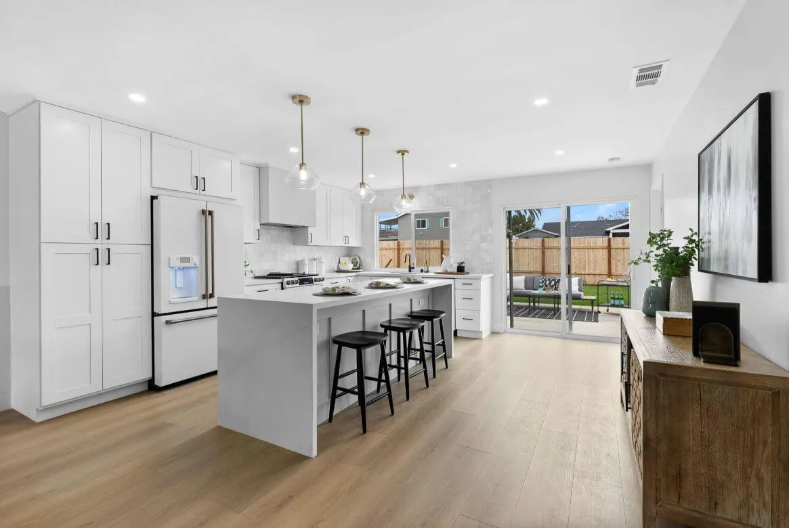
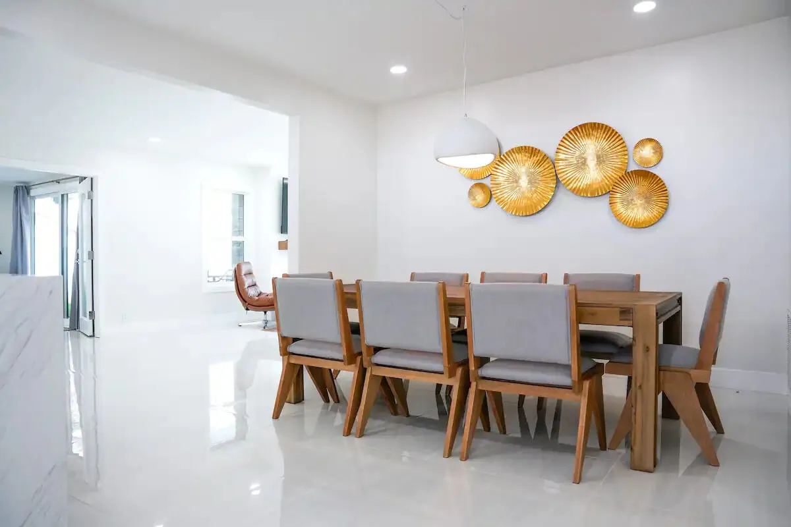
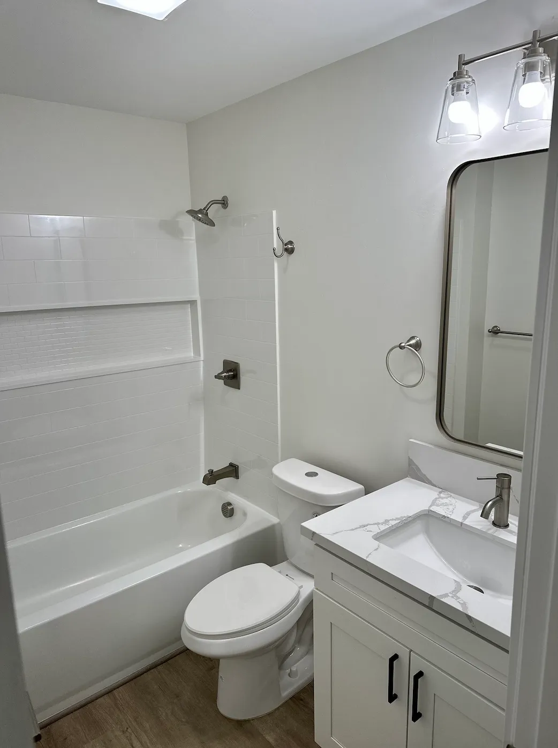
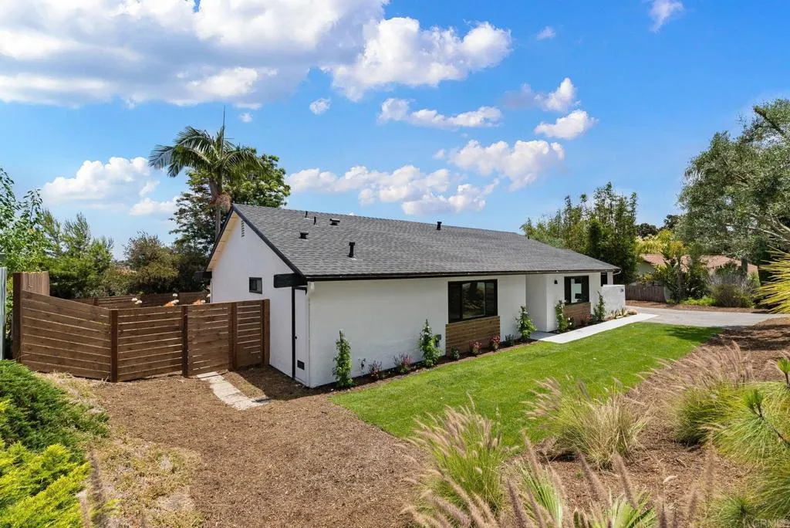
We completed a 1200 Sq Ft ADU on the rear of an existing home.
- 1,200 sq ft
- 2 bed
- 2 bath

Excelling in construction with high quality workmanship, transparent budgets, open communication, and a team that treats your project like their own.
What we build
Drawn the same way, one after another, so you can tell them apart.
The garage becomes the unit. Walls, roof and slab are already standing, so it is usually the cheapest way in. What you give up is the garage.
Built on top of the garage you already have. You keep the parking and build on ground that is already covered.
Shares a wall with your house but has its own entrance, kitchen and bath. Cheaper than detached: one wall and some utilities are already there.
One open room with a kitchenette and a bathroom, with no separate bedroom. The smallest thing that still counts as its own home.
A separate small building in the yard. The most privacy, and the most expensive, because it needs its own foundation, roof and utility runs.
More than one unit in the same building, priced across the whole thing rather than per door.
More square footage on the house you already have. Same roofline, same address, more room.
Working inside something already standing. You inherit its walls, and its surprises.
Interior and exterior build-outs for a business: offices, break rooms and the utility work behind them.
Why Spearhead
A line-item budget before we start, so nothing shows up halfway through.
One point of contact, and a walkthrough at every stage of the build.
An experienced crew and the trades to match, whatever the project needs.
The plan fits your project and your schedule, not a template.
The risk you are worried about
Recent work
Accessory Dwelling Units
Oceanside, California
We completed a 1200 Sq Ft ADU on the rear of an existing home.
Full Home Renovation
El Cajon, California
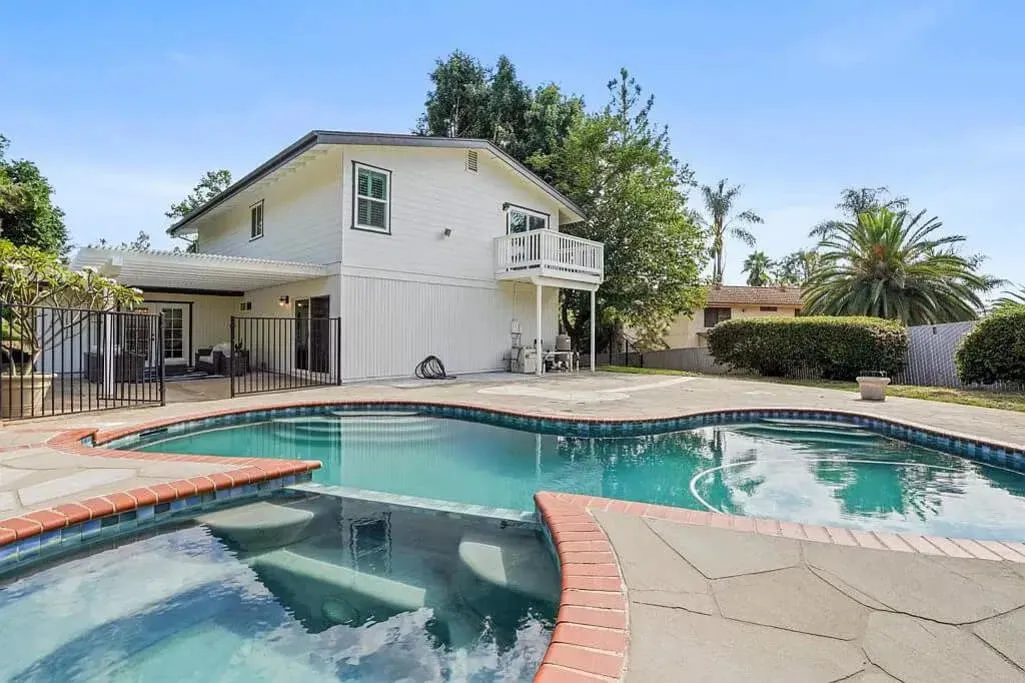
Completed a 6 week renovation with layout changes to the interior by adding a full master bedroom and bathroom along with a library.
Commercial Remodel
National City, California
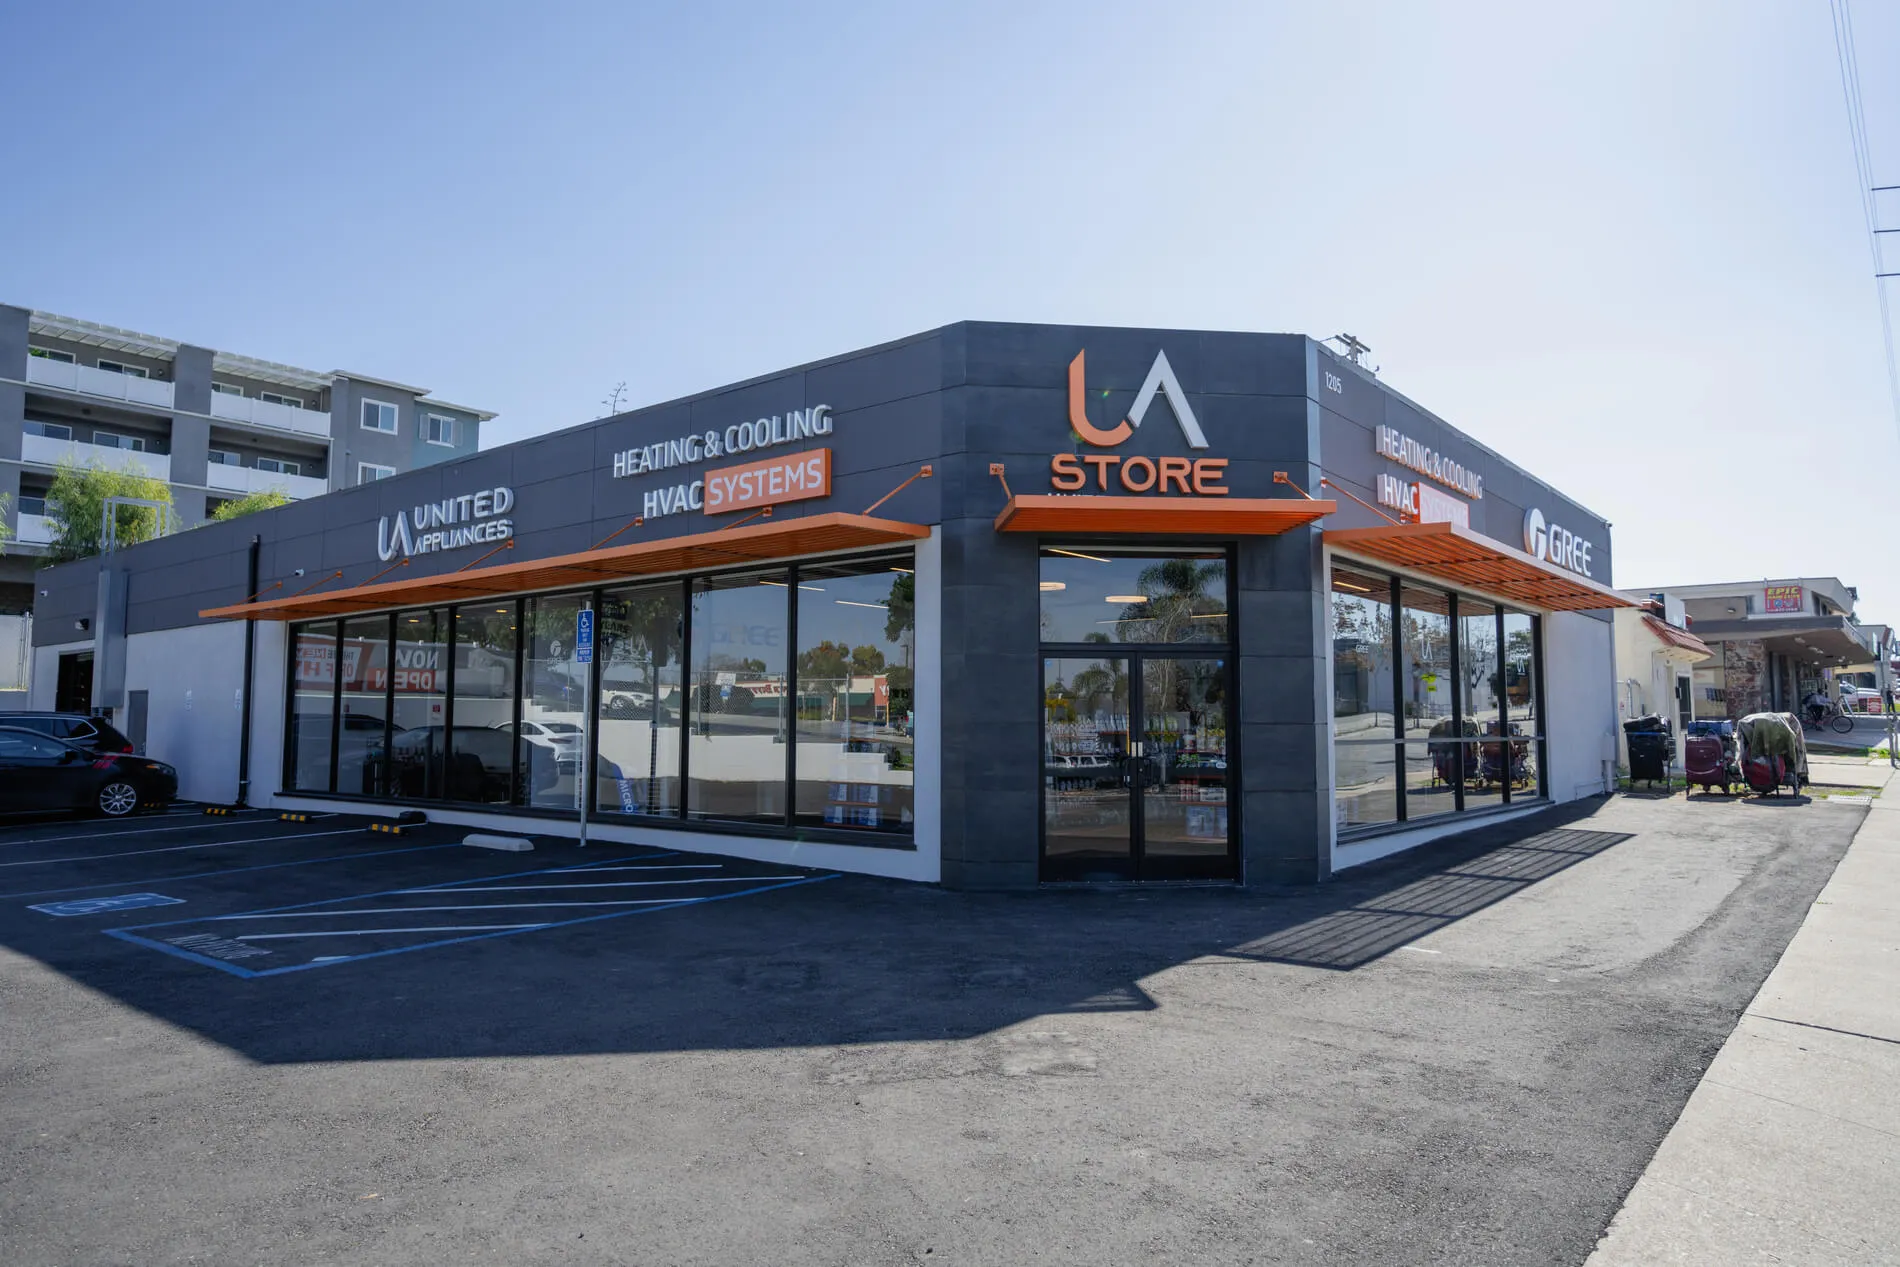
Executed a complete layout change of a commercial store by re-framing interior walls and added 3 office spaces, a conference room, break room with utilities and a full.
Field notes
Permits, budgets and the decisions that make a project go well, or badly.
The four shapes an ADU can take, and what about your property decides which ones are actually on the table.
What the line items mean, which ones move, and the three questions that tell you whether a quote is honest.
Demolition is loud and looks like progress. The work that decides your schedule is quieter and happens at the same time.
Reviews
From my personal experience as a design and permitting services partner, Spearhead Construction is a company that genuinely epitomizes their mission and vision of exceeding client expectations and maintaining superior quality in all aspects. Their ability to infuse their values into every project, irrespective of scale, resonates with their meticulous attention to detail, professionalism, and dedication. They go beyond constructing mere structures to building long-lasting relationships, with an emphasis on effective communication, integrity, and mutual respect. These qualities make collaborations with them not only productive but also remarkably pleasant and stress-free. So, as someone who works closely with them, I can confidently vouch for their unwavering commitment to their mission and vision. With Spearhead Construction, you’re not merely selecting a construction company; you’re choosing a partner that values and elevates your project as much as you do.
I had the pleasure of working with Spearhead Construction on my personal home in Clairemont. They were extremely professional, very understanding of my needs. The work they did was high quality and I am so happy with the end result. There are always horror stories of working with Contractors, Spearhead does not fit that stereotype. I am very happy with them and their communication level.
Working with George, Leo, and Marco and the whole Spearhead team has been a breath of fresh air in the construction industry. They are the opposite of over promise and under deliver and take extreme pride in their work. They can take on larger projects and their internal systems allow for a highly efficient result. They were able to get my ADU complete 5 weeks before the deadline. The norm in this industry seems to be excuses and delays so having a project finish on time and on budget is a real asset to my business. A++ for Spearhead!
I love working with Spearhead Construction! Their knowledge, passion, and communication is excellent and they exceed expectations on a daily basis!
Before you call
The things owners ask on the first call, answered the way we would answer them on the phone.
An Accessory Dwelling Unit is a second, self-contained home on a lot that already has a house. Self-contained is the operative word: it needs its own kitchen, bathroom, sleeping area and entrance.
There are four common shapes: a detached unit in the backyard, a unit attached to the existing house, a converted garage, and a Junior ADU carved out of the house itself. Which ones your lot allows depends on its size, its setbacks and the local rules where you live.
Two clocks run, and they are very different.
Construction has a schedule you can plan around. Once the permit is issued and the crew is on site, the sequence is predictable and we can tell you the week each stage lands.
Permitting is the one that surprises people. The submittal goes to plan check, comes back with corrections, and how many rounds that takes depends on how complete the plan set was going in. It is the single biggest lever on your timeline, and it happens before a shovel touches the ground.
We give you both numbers separately at the quote, so you are not planning around one figure that hides the other.
Square footage is what everyone asks about first, and it is rarely what moves the number the most. The bigger drivers are:
A garage conversion usually starts lower than a detached build because the slab, the walls and the roof already exist and are already permitted as structure.
In most cases yes, and for many owners the rent is the reason the project pencils out. What varies is the type of rental allowed: long-term versus short-term rules are not the same thing and are not decided at the same level of government.
Before you design around a rental plan, it is worth confirming what your specific address allows. We flag it during the feasibility stage rather than after the plans are drawn, because it can change the layout you want.
Not always, and the exceptions are broader than most owners expect: proximity to transit and the type of unit both matter.
This is one of the first things we check, because parking requirements can eat the same backyard area you wanted to build on. Finding out early is the difference between designing once and designing twice.
We do. Design coordination, the plan set, the submittal, the corrections cycle and the inspections all run through us, and you get told where it stands without having to ask.
You are the owner, so anything that needs your signature comes to you, but chasing plan check is our job, not yours.
For a detached ADU, almost always. The work happens away from the house and the disruption is mostly noise, dust and trucks during working hours.
For an attached unit or a full renovation it depends on what gets touched and for how long, especially if the kitchen, a bathroom or the main panel is out of service. We walk through that with you before the schedule is locked, so nobody discovers it mid-project.
The property address and a rough idea of what you want. That is enough for a first conversation.
To move from an estimate to a number you can plan around, it helps to have any existing plans of the house, the age of the electrical panel, and whether you have had any survey or soils work done. If you do not have those, we find out. It just takes a visit.
Remodel your home with a team that holds high standards. Committed to the pursuit of excellence.
Careers and partnerships
Looking for work on our crews, or running a trade business you want us to price with? There is a short form for each.